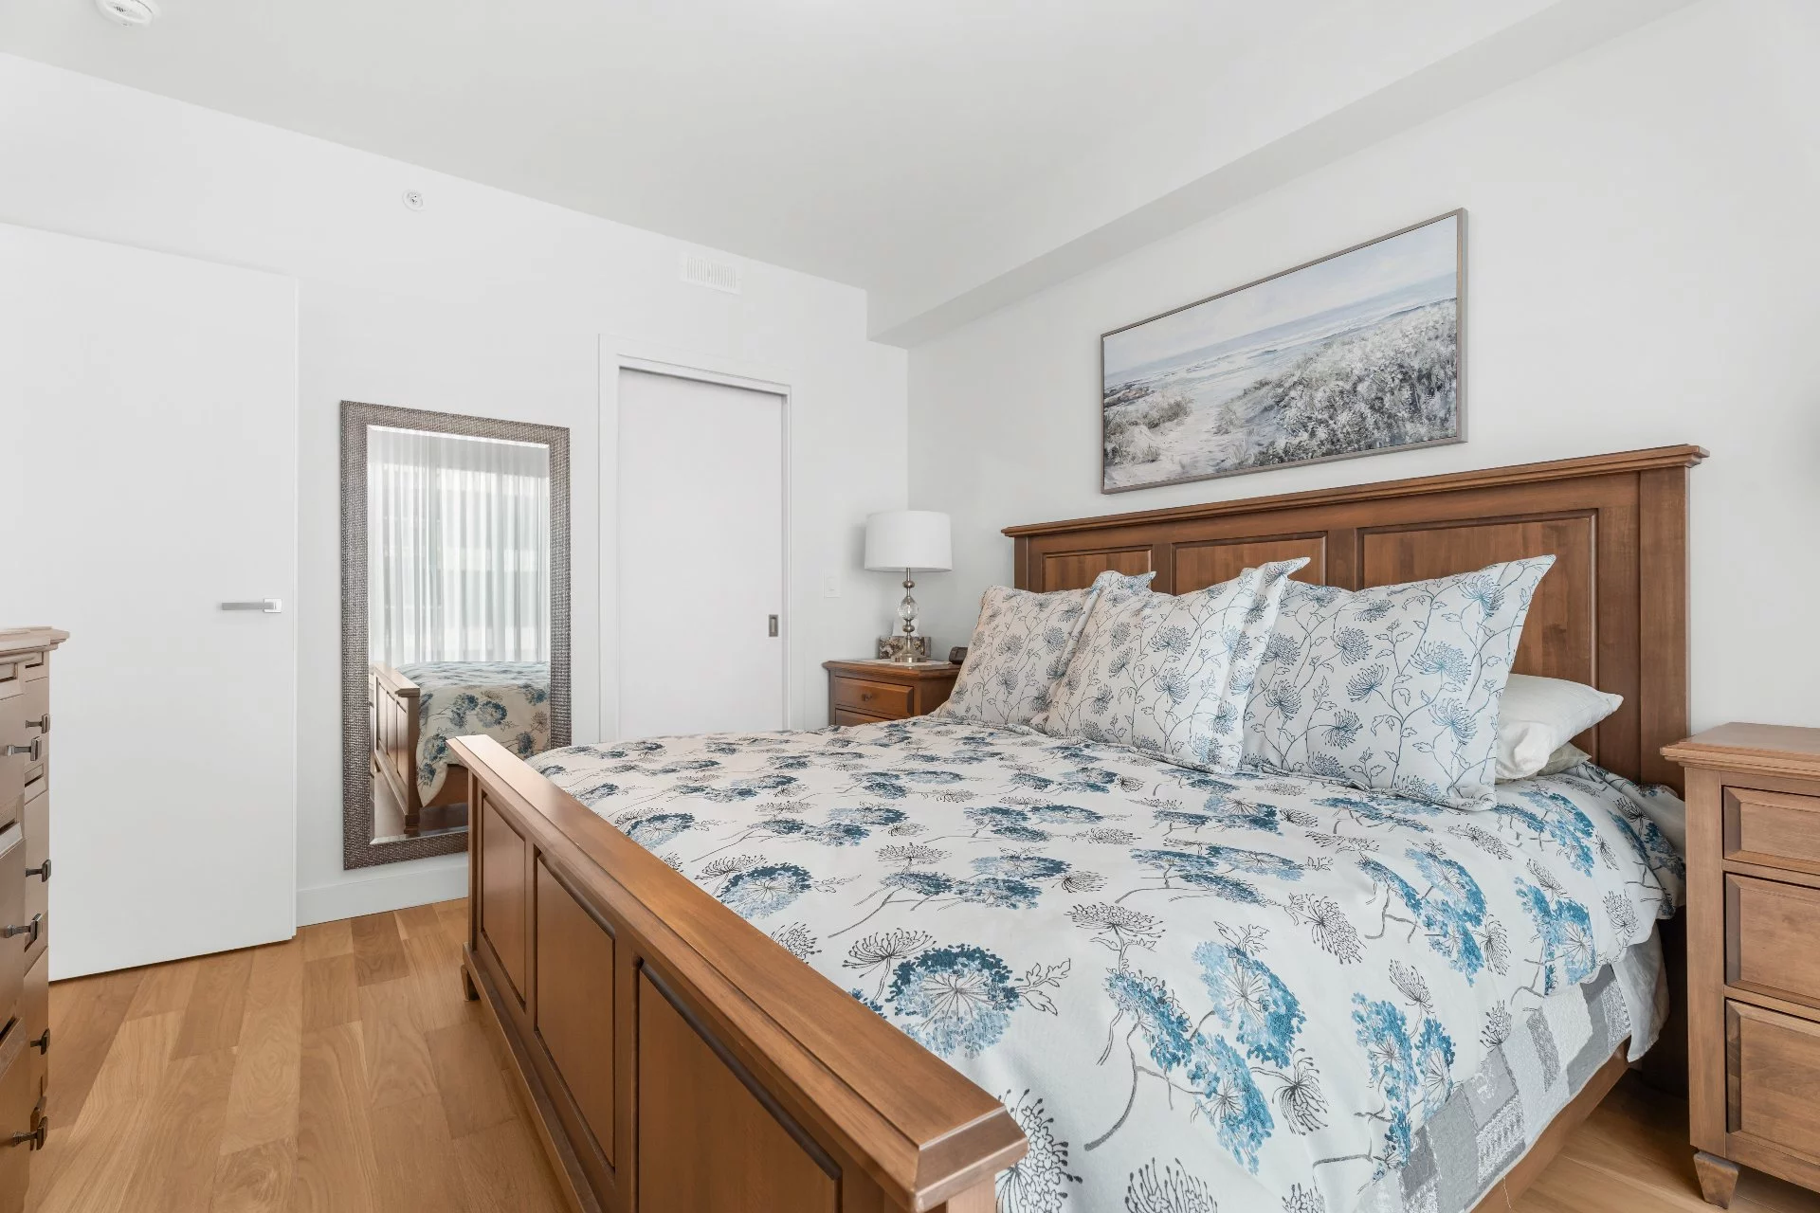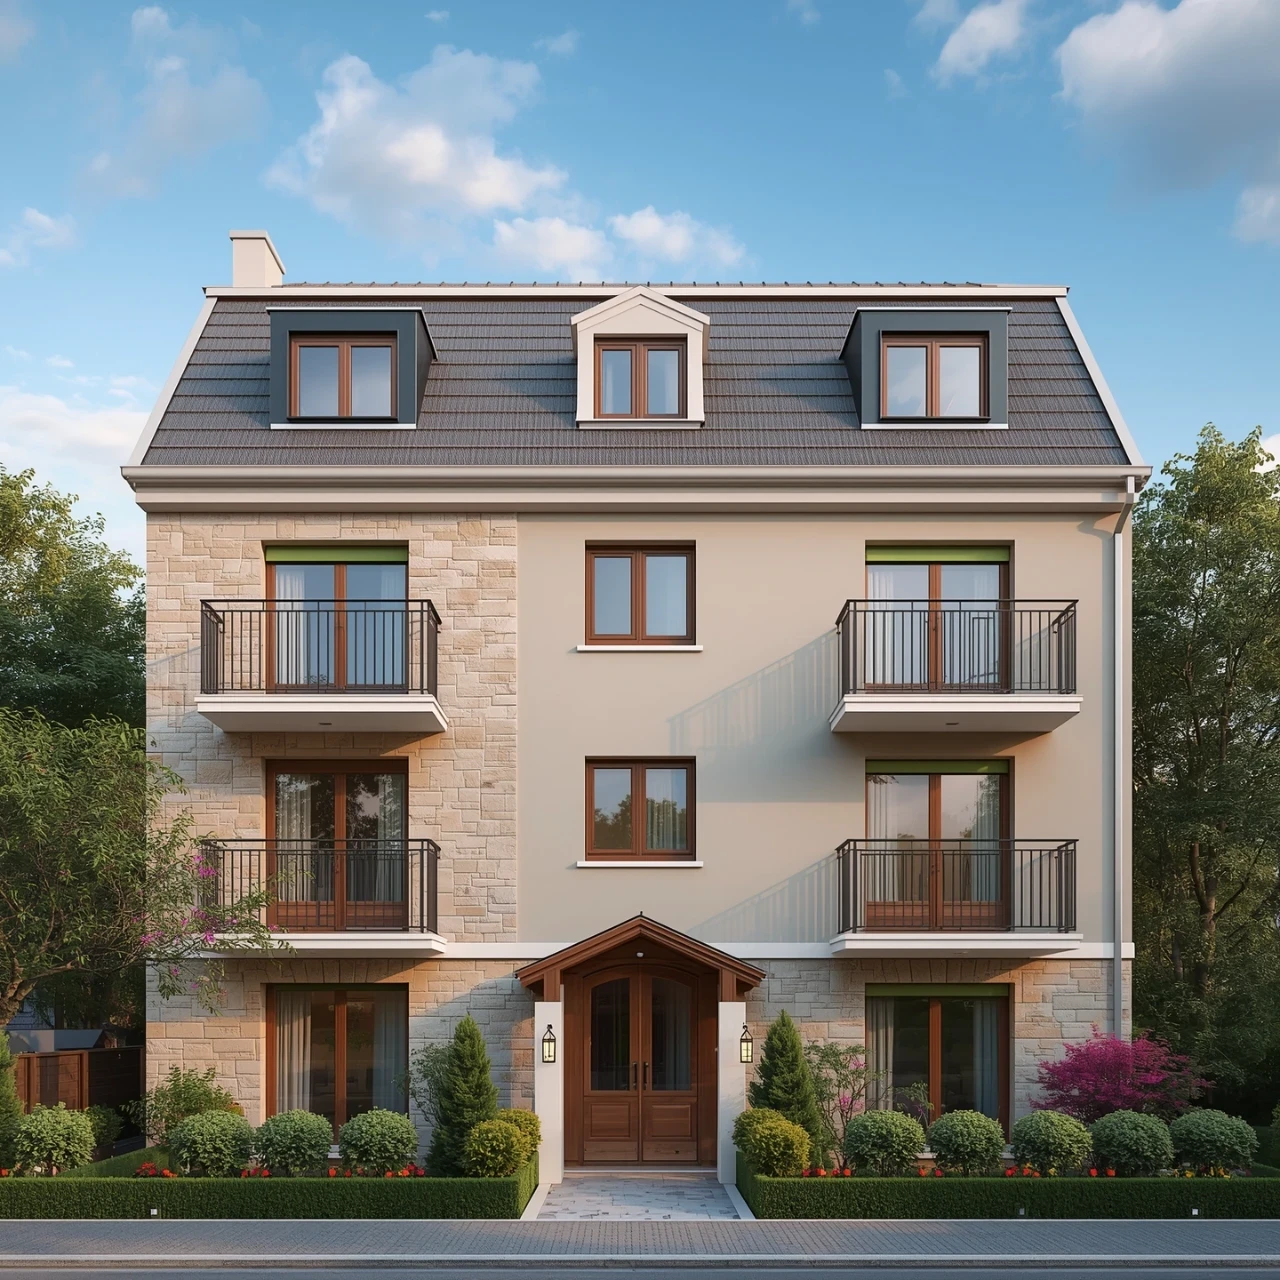

Apartment
3671 Av. Jean-Béraud App. 1106, Laval (Chomedey) H7T 0S3
$738,000 CAD
MLS: 16978022
Listing agent
Overview
- Bedrooms
- 2
- Bathrooms
- 2 Bathrooms
- Powder rooms
- 0
- Floors
- 15
- Rooms
- 6 Rooms
- Year built
- 2025
- Living area
- 1,077 pc
- Building type
- Detached
- Building dimensions
- N/A
- Lot dimensions
- N/A
Addendum
English description not available. Here is the French description:
Vivez le luxe au coeur de Laval 2 chambres, 2 salles de bain
Bienvenue à la Marquise , une adresse d'exception au centre-ville de Laval. Baigné de lumière naturelle, ce superbe appartement de 2 chambres et 2 salles de bain offre un cadre de vie à la fois élégant, confortable et fonctionnel, idéal pour les professionnels, les couples ou les petites familles.
Dressée au sein d'un vaste complexe exclusif, la tour séduit par son allure lumineuse et son environnement soigné. Ses sentiers luxuriants invitent à la promenade, tandis que sa fontaine spectaculaire, véritable oeuvre d'art, fait toute la signature de ce développement d'exception.
Les équipements :
Piscine extérieure chauffée, pensée pour la détente et le bien-être
Salle de sport à la fine pointe de la technologie
Salons et espaces de coworking pour travailler à deux pas de chez vous
L'emplacement :
À seulement 5 minutes de Carrefour Laval, vous avez les boutiques, les restaurants et les services à proximité, sans renoncer à la tranquillité d'un milieu de vie verdoyant.
Ne manquez pas cette occasion de faire de la Marquise votre nouveau chez-vous. Contactez-nous dès aujourd'hui pour planifier une visite !
Building details
- Bathroom / Washroom
- Whirlpool bath-tub
Seperate shower - Heating system
- Electric baseboard units
Lot details
- Pool
- Heated
- Cadastre - Parking (included in the price)
- Garage
- Parking
- Garage
- Zoning
- Residential
Features
- Water supply
- Municipality
- Heating energy
- Electricity
- Equipment available
- Central vacuum cleaner system installation
Private balcony
Central air conditioning
Ventilation system
Entry phone
Electric garage door
Alarm system
Central heat pump - Easy access
- Elevator
- Proximity
- Highway
Cegep
Daycare centre
Hospital
Park - green area
Elementary school
High school
Public transport - Available services
- Common areas
Balcony/terrace
Garbage chute
Fire detector
Exercise room
Outdoor pool
Indoor storage space
Hot tub/Spa - Sewage system
- Municipal sewer
Unit rooms
| Unit | Level | Room | Dimensions | Flooring |
|---|---|---|---|---|
| PRINCIPAL | Ground floor | Hallway | 6.6x6.5 P | Wood |
| PRINCIPAL | Ground floor | Walk-in closet | 8.5x5.3 P | Wood |
| PRINCIPAL | Ground floor | Kitchen | 13.10x10.3 P | Wood |
| PRINCIPAL | Ground floor | Dining room | 19.9x13.1 P | Wood |
| PRINCIPAL | Ground floor | Living room | 14.0x11.0 P | Wood |
| PRINCIPAL | Ground floor | Primary bedroom | 10.10x12.2 P | Wood |
| PRINCIPAL | Ground floor | Bathroom | 9.3x6.3 P | Ceramic tiles |
| PRINCIPAL | Ground floor | Bedroom | 10.1x10.8 P | Wood |
| PRINCIPAL | Ground floor | Bathroom | 5.10x11.3 P | Ceramic tiles |
| PRINCIPAL | Ground floor | Laundry room | 5.10x6.6 P | Ceramic tiles |
Inclusions
English description not available. Here is the French description:
Rideaux , luminaires , poèle , four encastré , lave-vaisselle, 2 stationnement intérieur
Exclusions
Description not available.
Legal warranty
Sale with legal warranty
Assessments, taxes and expenses
Municipal assessment 2023
- Land
- $20,200
- Building
- $662,500
- Total
- $682,700
Taxes and expenses
- Co-ownership fees
- $6,096
- Municipal Taxes 2026
- $4,579
- School taxes 2027
- $519
- Total
- $11,194
Property photos
3671 Av. Jean-Béraud App. 1106, Laval (Chomedey) H7T 0S3 · MLS 16978022